Makailynn Hoke

BEDS5
BATHS3 full
SQUARE FEET3,273
MLS#930031
STATUSPending
PROPERTY TYPEResidential - Single Family
SUBDIVISIONNorth Hills
Property Description
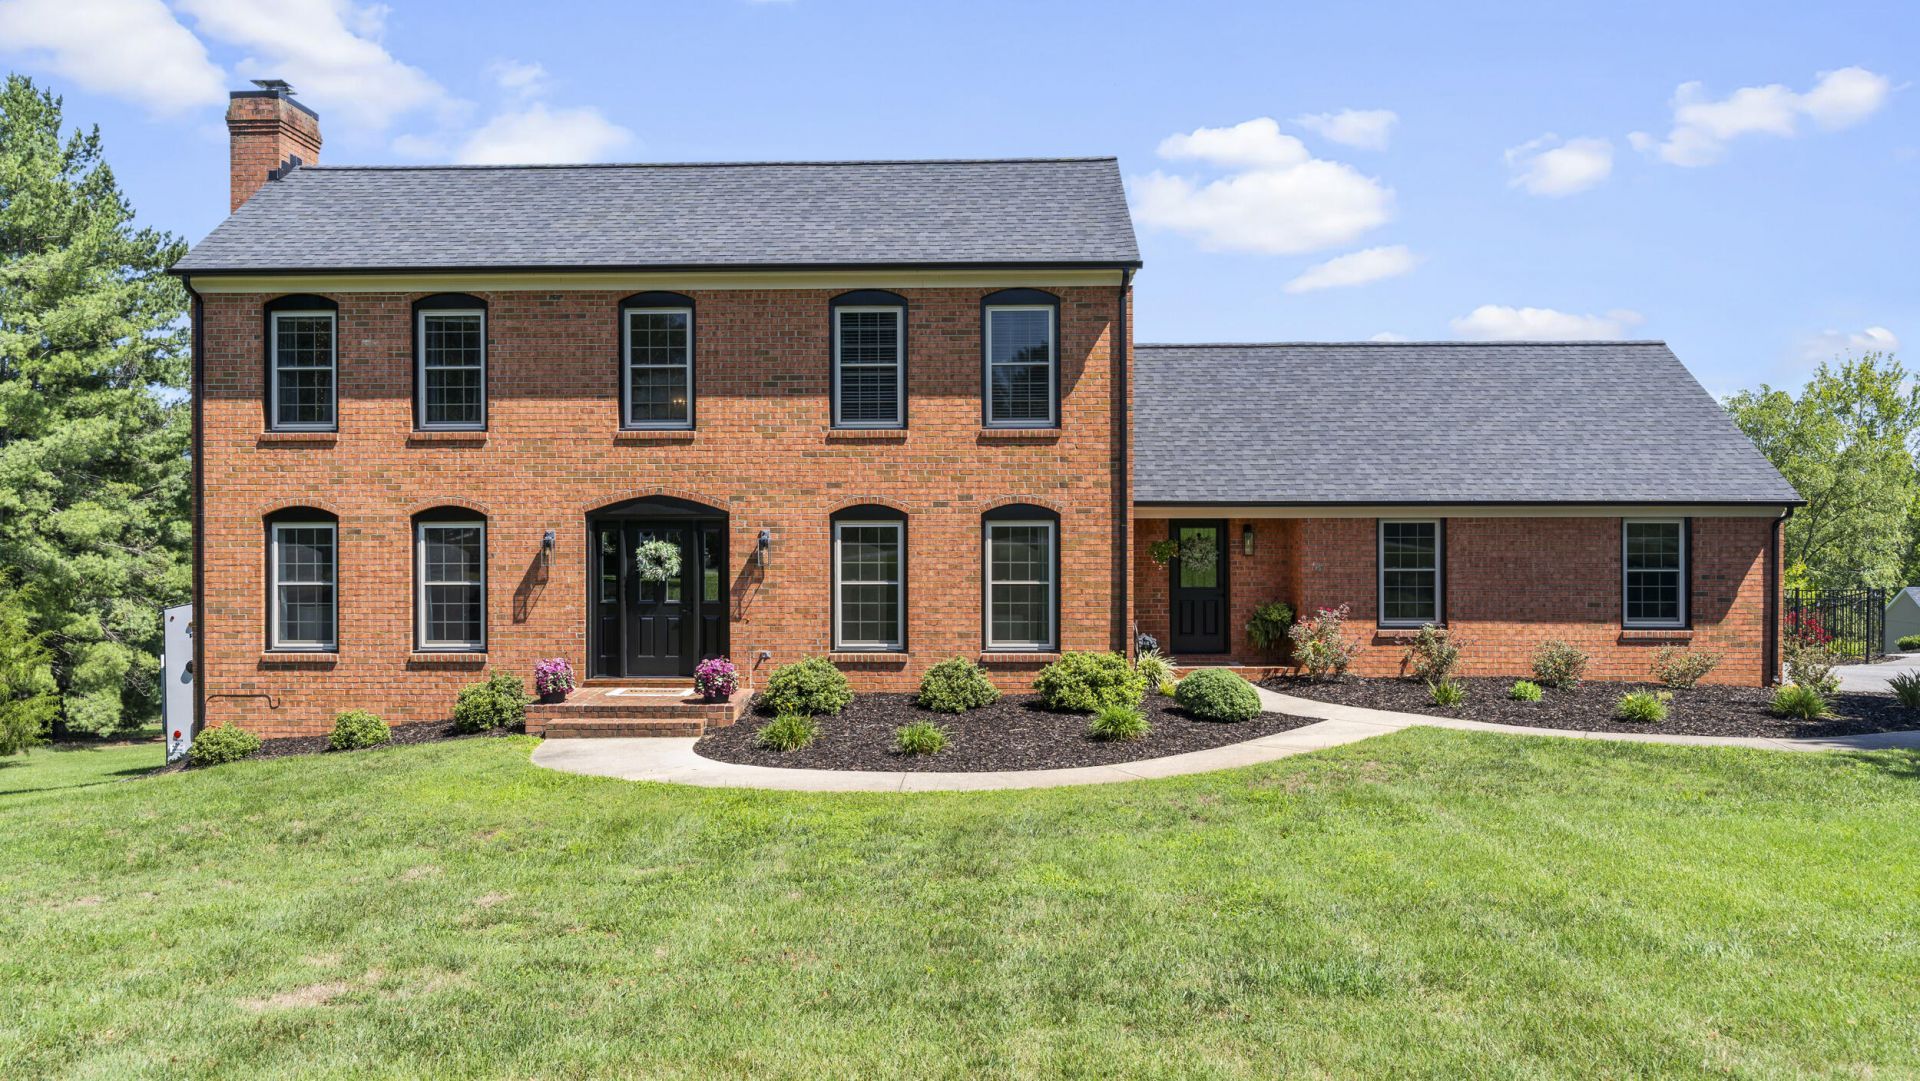
Welcome to this stunning 5-bedroom, 3-bathroom colonial masterpiece, perfectly situated in a highly sought-after neighborhood. Designed with convenience in mind, this home features rare main-level living paired with the timeless elegance of traditional craftsmanship.The main floor welcomes you with a sophisticated living room centered around a luxurious marble fireplace, alongside a formal dining room accented with classic chair rail molding. he eat-in kitchen serves as the heart of the home, flowing seamlessly into a breathtaking sunroom. Enclosed by glass walls, the sunroom offers panoramic, unobstructed views of the surrounding mountains. A private den with custom built-ins provides the perfect space for a home office or library, while a dedicated laundry and mudroom area connects directly to the attached 2-car garage for ultimate functionality. Step outside into your private, fenced backyard oasis. The outdoor living space features a spectacular saltwater in-ground pool alongside a covered patio, both are perfectly positioned to capture magnificent, uninterrupted mountain views. Complete with your own private basketball court, this exceptional property offers the ultimate setting for summer recreation, relaxation, and upscale entertaining.
Property Features
Property Type: Residential - Single Family
Basement: Yes
Cooling: Heat Pump Electric, Zoned
Fireplaces: 1
Heating: Heat Pump Electric, Zoned
Home Style: Colonial
Lot Size: 1.12 Acres
Taxes: $2,100
Year Built: 1988
Amenities
Storage
Walk-In Closet(s)
Sunroom
Feature Descriptions
Appliances: Microwave Oven (Built In)
Days on Site: 37
Exterior: Brick
Fireplace Location: Living Room, Gas Log
Floor: Tile, Wood
Lot: Cleared, Gentle Sloping
Lot Dimensions: 1.12 acre(s)
Miscellaneous Features: Maint-Free Exterior, Paved Road
Porch: Deck
Sewer: Private Septic
Special View Info: Mountain(s)
Water: Public
Local Schools
High School: Liberty High
Middle School: Liberty Middle
Elementary School: Bedford
Listed By / Shown By
Listed By
Agency Name: KELLER WILLIAMS REALTY LYNCHBURG
Shown By
Agent Name: Makailynn Hoke
Agent Phone: Cell: (540) 960-3312
Agency Title: MKB, REALTORS

Estimate Your Payment
Estimated Payment
$ 1,861.29 per month $1,490.91 Principal & Interest $175.00 Property Tax $195.39 Homeowner's InsuranceChange Payment Information
Privacy Policy / DMCA Notice / ADA Accessibility


This site is hosted, designed and copyright
© 1994 - 2026 by
Delta Media Group, Inc. -- Patent Pending --
212 N North Branch Rd | MLS# 930031
This single family home located at 212 N North Branch Rd, Bedford, VA 24523 is currently listed for sale with an asking price of $669,900. This property was built in 1988 and has 5 bedrooms and 3 full baths with 3273 sq. ft. N North Branch Rd is located in the North Hills subdivision. Search North Hills real estate on mhoke.mkbrealtors.com today.