Makailynn Hoke

BEDS4
BATHS4 full 1 partial
SQUARE FEET4,052
MLS#928841
STATUSActive
PROPERTY TYPEResidential - Single Family
SUBDIVISIONCrystal Spring
Property Description
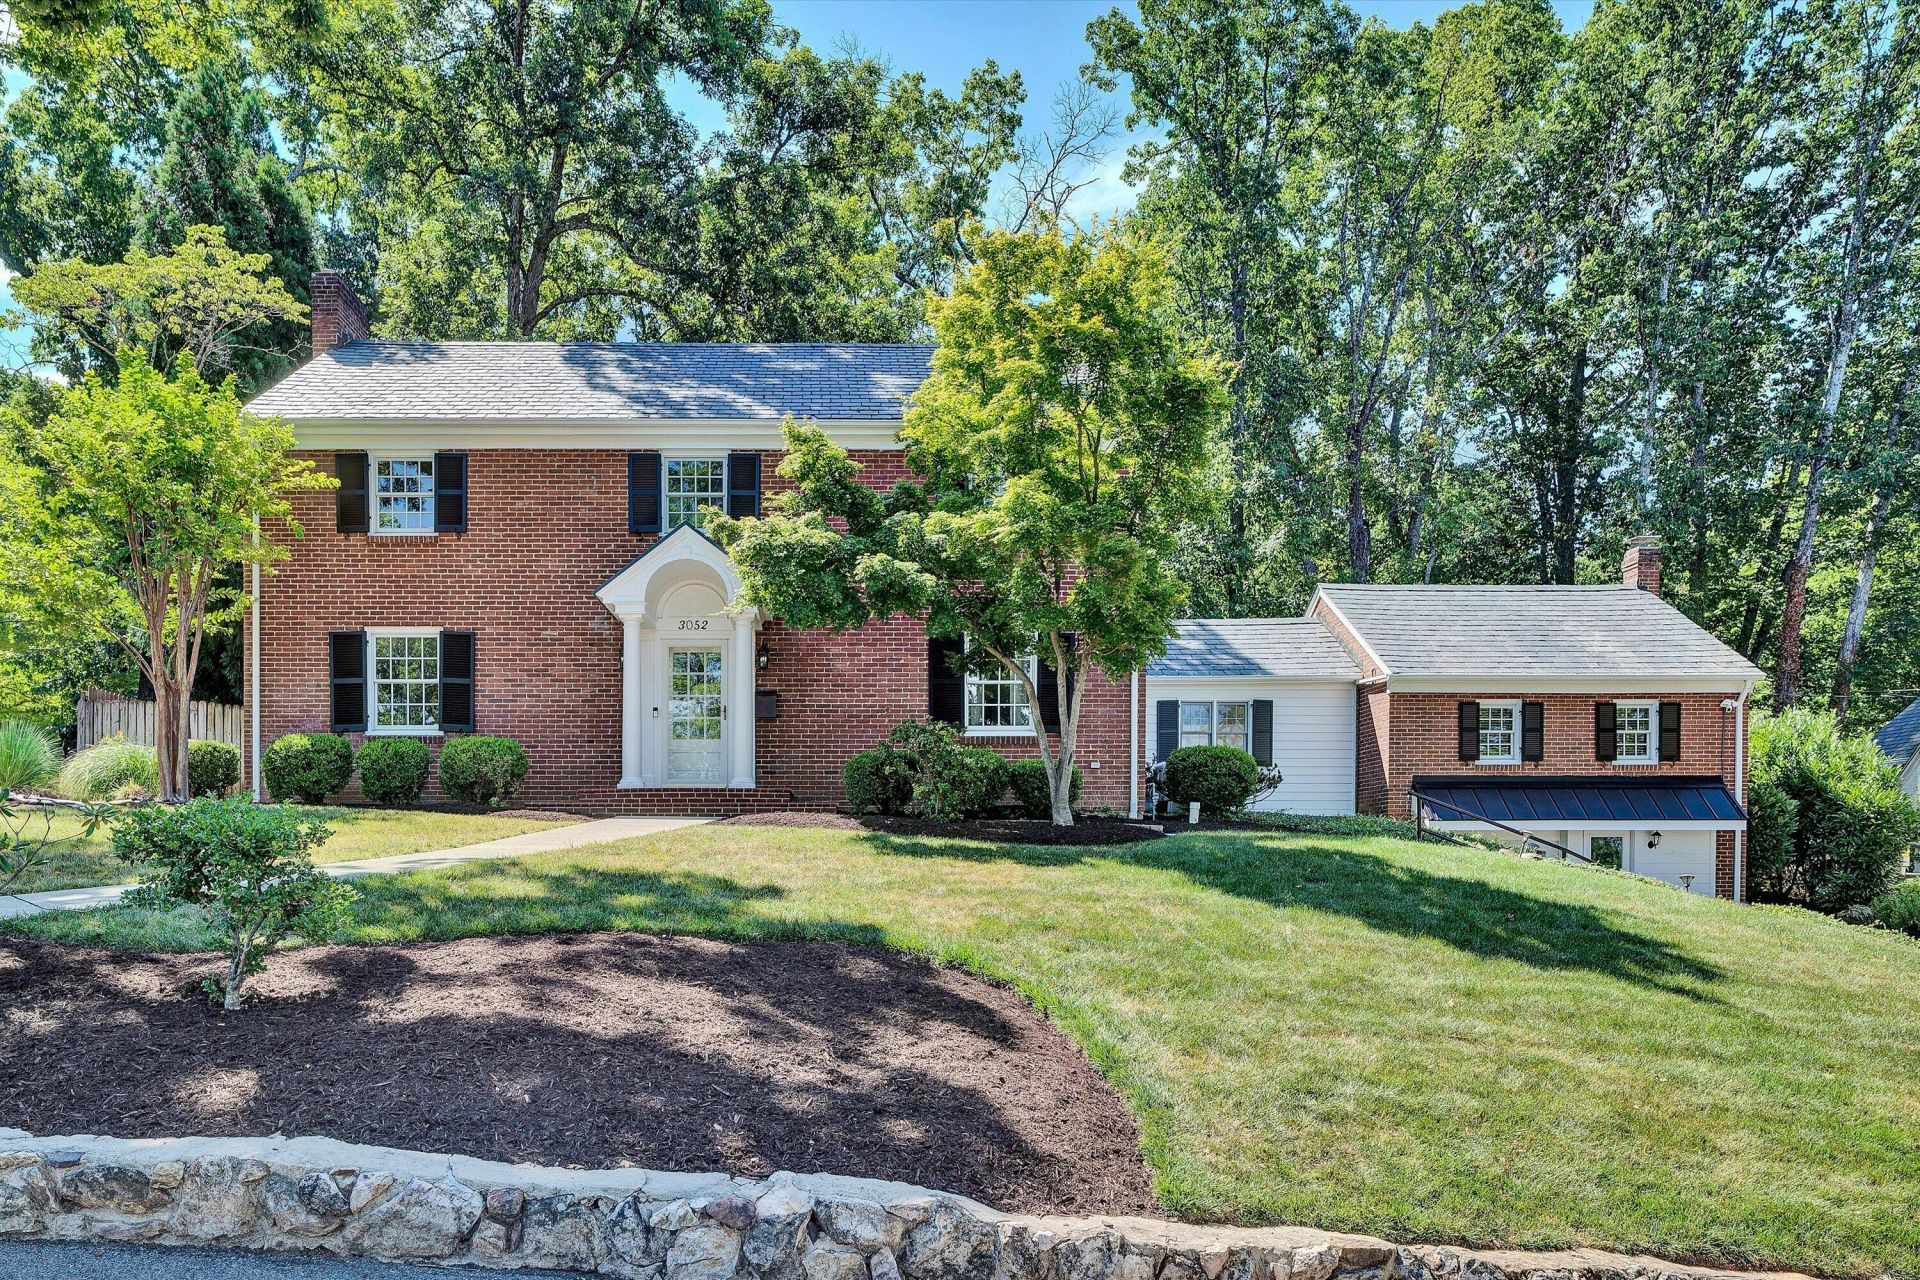
Nestled on a quiet, tree-lined cul-de-sac in the highly sought-after South Roanoke neighborhood, this two-story Colonial is totally updated. The spacious eat-in kitchen features a Sub-Zero refrigerator, stainless steel appliances, gas cooktop, and granite countertops. The wet bar and dining area opens to a sun-filled family room complete with custom built-ins and walkout access to back patio. The living room with masonry fireplace offers great space and also walks out to back patio. The main-level primary suite offers vaulted ceilings, gas-log fireplace, bathroom with soaking tub, walk-in tile shower, separate vanities, and 2 generous walk-in closets. 2 laundry rooms on entry and lower. A mudroom off the garage includes a unique spiral staircase leading directly to the den adjoining the primary suite. Upstairs, you'll find three additional large bedrooms and two beautifully renovated baths. Finished den in basement with 3rd fireplace. Outside, enjoy the flat fenced backyard highlighted by a spacious patio. New sewer line.
Property Features
Property Type: Residential - Single Family
Basement: Yes
Cooling: Central Air, Heat Pump Electric, Zoned
Fireplaces: 3
Heating: Heat Pump Electric, Radiator Gas Heat, Zoned
Home Style: Colonial
Lot Size: 0.33 Acres
Taxes: $12,280
Year Built: 1940
Amenities
Bookcases
Cathedral Ceiling(s)
Walk-In Closet(s)
Wet Bar
Garden Space
Feature Descriptions
Appliances: Microwave Oven (Built In), Wall Oven
Days on Site: 75
Exterior: Brick, Fiber Cement, Wood Siding
Exterior Door(s): Full View, Wood
Fireplace Location: Den, Living Room, Primary Bedroom
Floor: Tile, Wood
Lot: Cleared, Level, Cul-De-Sac
Lot Dimensions: 0.33 acre(s)
Miscellaneous Features: Cable TV, Cul-De-Sac, Paved Road
Porch: Rear Porch, Patio
Sewer: Public Sewer
Special View Info: City, Mountain(s)
Water: Public
Window: Skylight(s)
Local Schools
High School: Patrick Henry
Middle School: James Madison
Elementary School: Crystal Spring
Listed By / Shown By
Listed By
Agency Name: MKB, REALTORS®

Shown By
Agent Name: Makailynn Hoke
Agent Phone: Cell: (540) 960-3312
Estimate Your Payment
Estimated Payment
$ 3,210.81 per month $1,934.02 Principal & Interest $1,023.33 Property Tax $253.46 Homeowner's InsuranceChange Payment Information
Privacy Policy / DMCA Notice / ADA Accessibility


This site is hosted, designed and copyright
© 1994 - 2026 by
Delta Media Group, Inc. -- Patent Pending --
3052 Poplar Ln Sw | MLS# 928841
This single family home located at 3052 Poplar Ln Sw, Roanoke, VA 24014 is currently listed for sale by MKB, REALTORS®, with an asking price of $869,000. This property was built in 1940 and has 4 bedrooms and 4 full and 1 partial baths with 4052 sq. ft. Poplar Ln Sw is located in the Crystal Spring subdivision. Search Crystal Spring real estate on mhoke.mkbrealtors.com today.